




BEDS4
BATHS3 full 1 partial
SQUARE FEET2,965
MLS#MDMC2248534
STATUSACTIVE
PROPERTY TYPEResidential - Single Family
SUBDIVISIONCHEVY CHASE
SCHOOLMONTGOMERY COUNTY PUBLIC SCHOOLS
Property Description
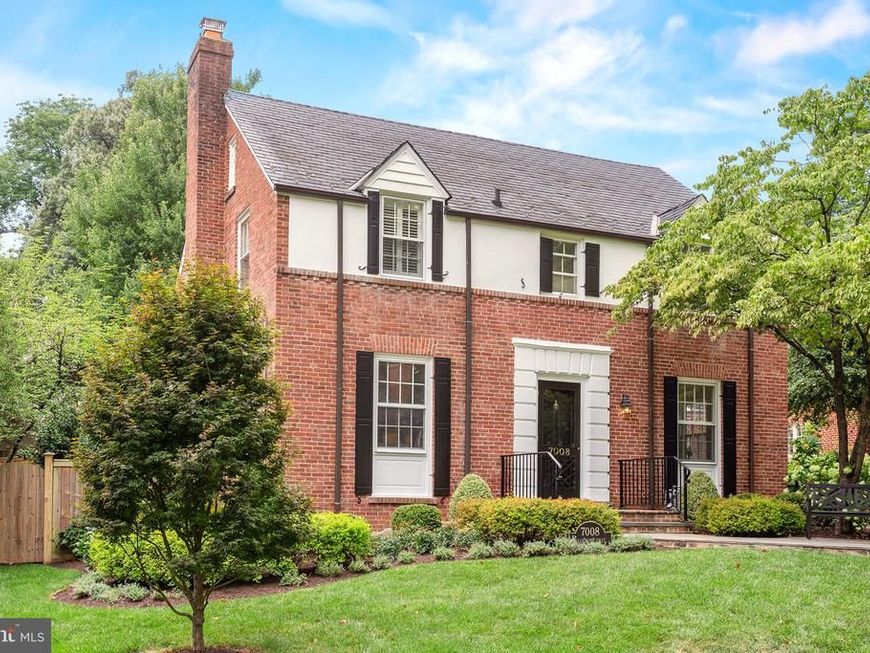
Welcome to 7008 Beechwood Drive, a classic Mikkelson-built residence ideally situated on a picturesque, mature tree-lined street in the highly desirable Town of Chevy Chase. Beautifully sited on a level lot and surrounded by many of the neighborhood's most distinguished homes, this inviting residence blends timeless architecture with comfortable living in one of the area's most sought-after communities. Professionally landscaped grounds, mature trees, welcoming sidewalks, and exceptional curb appeal create a beautiful setting for everyday living and outdoor enjoyment. The thoughtfully designed interior offers gracious living spaces, including an inviting living room, formal dining room, updated kitchen, and a delightful three-season sunroom, an ideal retreat for morning coffee, casual dining, or gathering with family & friends throughout much of the year. A conveniently located powder room and attached garage complete the main level. Upstairs, the home features four spacious bedrooms and two full bathrooms, along with a walk-up attic offering abundant storage. The fully finished lower level provides exceptional flexibility with a large recreation room, home office or fitness space, guest area, and an additional full bathroom. Ideally located just a short stroll from downtown Bethesda (don't miss the charming Pine Place pedestrian walkway [just a few doors away] and the Thornapple Path!), the home offers easy access to restaurants, neighborhood cafés, shopping, entertainment, and the Bethesda Metro, serving both the Red Line and the future Purple Line. Nearby special amenities include the Chevy Chase Elementary School with a wonderful playground, the Jane E. Lawton Community Recreation Center, Leland Park with tennis, pickleball, and playgrounds, Elm Street Park, and the Capital Crescent Trail. Convenient access to I-495, I-270, and all three major airports further enhances this exceptional location. Offering classic Mikkelson quality craftsmanship, a wonderful floor plan, beautifully landscaped grounds, and a truly unbeatable location, 7008 Beechwood Drive presents a rare opportunity to enjoy the exceptional lifestyle and the comprehensive resident-friendly services of the Town of Chevy Chase. ****Open Houses are coming! Tuesday, Aug 4th, 5-7pm and Sat & Sun (Aug 8th & 9th) 2-4pm on both days!****
Upcoming Open Houses
Open House Tuesday August 4th, 5:00pm - 7:00pm
Open House Saturday August 8th, 2:00pm - 4:00pm
Open House Sunday August 9th, 2:00pm - 4:00pm
Property Features
Property Type: Residential - Single Family
Basement: Full, Fully Finished
Basement: Yes
Cooling: Central A/C, Zoned
Fireplaces: 1
Fuel Type: Electric, Natural Gas
Garage: 1
Heating: Forced Air, Zoned
Home Style: Colonial
Lot Size: 0.14 Acres
Roof Type: Slate
Stories: 3.5
Taxes: $18,222
Year Built: 1931
Feature Descriptions
Additional Structures: Above Grade, Below Grade
Appliances: Washer/Dryer Hookups Only, Dishwasher, Disposal, Microwave, Range Hood, Refrigerator, Stove
Community Amenities: Basketball Courts, Bike Trail, Community Center, Jog/Walk Path, Recreational Center, Tennis Courts, Tot Lots/Playground, Convenience Store, Day Care, Exercise Room, Fax/Copying, Fitness Center, Meeting Room, Party Room, Picnic Area
Exterior: Sidewalks, Secure Storage
Exterior: Brick, Combination
Fencing: Rear
Flooring: Hardwood
Interior: Dining Area, Built-Ins, Primary Bath(s), Wood Floors, Floor Plan - Traditional, Attic, Combination Kitchen/Dining, Crown Moldings, Kitchen - Gourmet
Lot: Landscaping, Premium
Lot Dimensions: 0.14 Acre(S)
Municipality: TOWN OF CHEVY CHASE
Parking Features: Shared Driveway
Parking Notes: 1 Total Parking Spaces
Rooms: Game Room, Study, Office, Storage Room, Utility Room, Attic
Sewer: Public Sewer
Special View Info: Garden/Lawn, Trees/Woods
SQFT Above Finished: 2099
SQFT Below Finished: 866
SQFT Total Finished: 2965
Structure Type: Detached
Total Garage/Parking Spaces: 1
Water: Public
Windows: Wood Frame
Local Schools
High School: BETHESDA-CHEVY CHASE
Middle School: SILVER CREEK
Elementary School: CHEVY CHASE
School District: MONTGOMERY COUNTY PUBLIC SCHOOLS
Listed By / Shown By
Listed By
Agency Name: Long & Foster Real Estate, Inc.
Agency Phone: 2404971700
Shown By
Agent Name: Kathy Morgan Realtor, GRI, e-PRO, SRES
Agent Phone: (717) 615-9071
Agency Title: Berkshire Hathaway HomeServices Homesale Realty

 First American
Estimate Your Payment
Estimated Payment
$ 5,795.28 per month $3,781.24 Principal & Interest $1,518.50 Property Tax $495.54 Homeowner's Insurance



 Corporate Office - 215 S Centerville Rd. Lancaster, PA 17603
7008 Beechwood Drive | MLS# MDMC2248534
This single family home located at 7008 Beechwood Drive, Chevy Chase, MD 20815 is currently listed for sale with an asking price of $1,699,000. This property was built in 1931 and has 4 bedrooms and 3 full and 1 partial baths with 2965 sq. ft. Beechwood Drive is located in the CHEVY CHASE subdivision within the MONTGOMERY COUNTY PUBLIC SCHOOLS school district. Search CHEVY CHASE real estate on www.kathymorgan.com today.